• Qatar Shahrak Project Phase #1

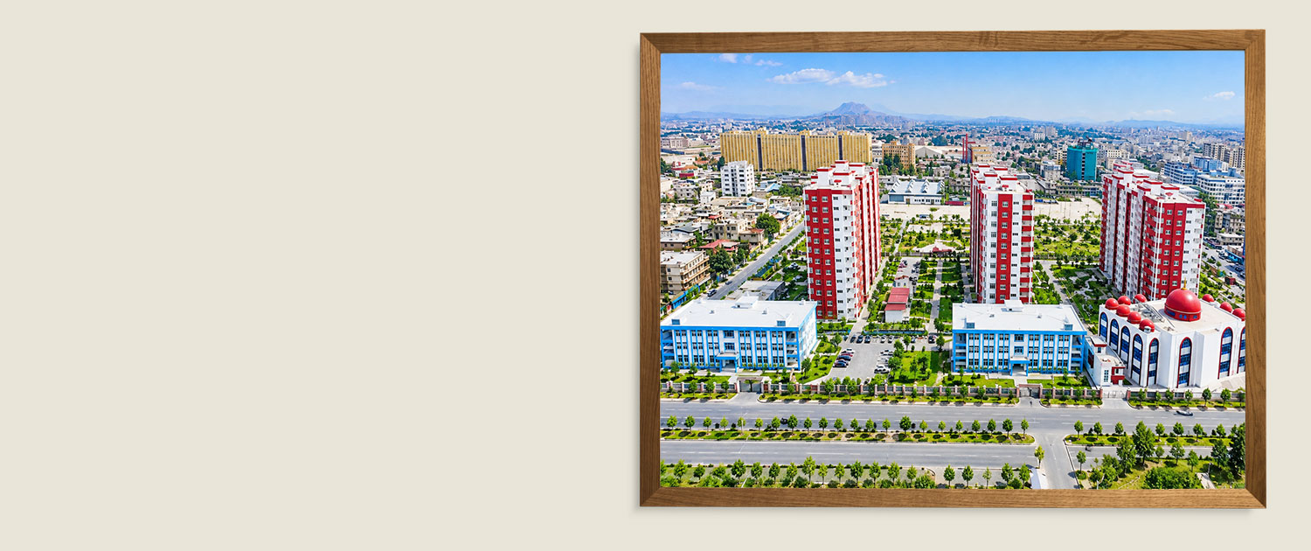
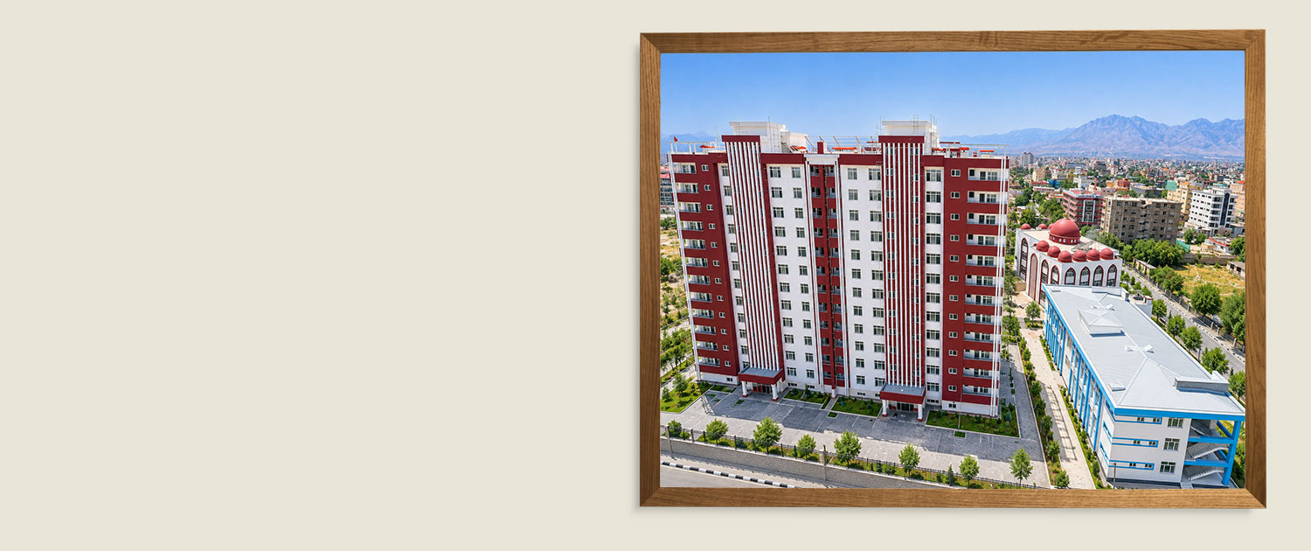
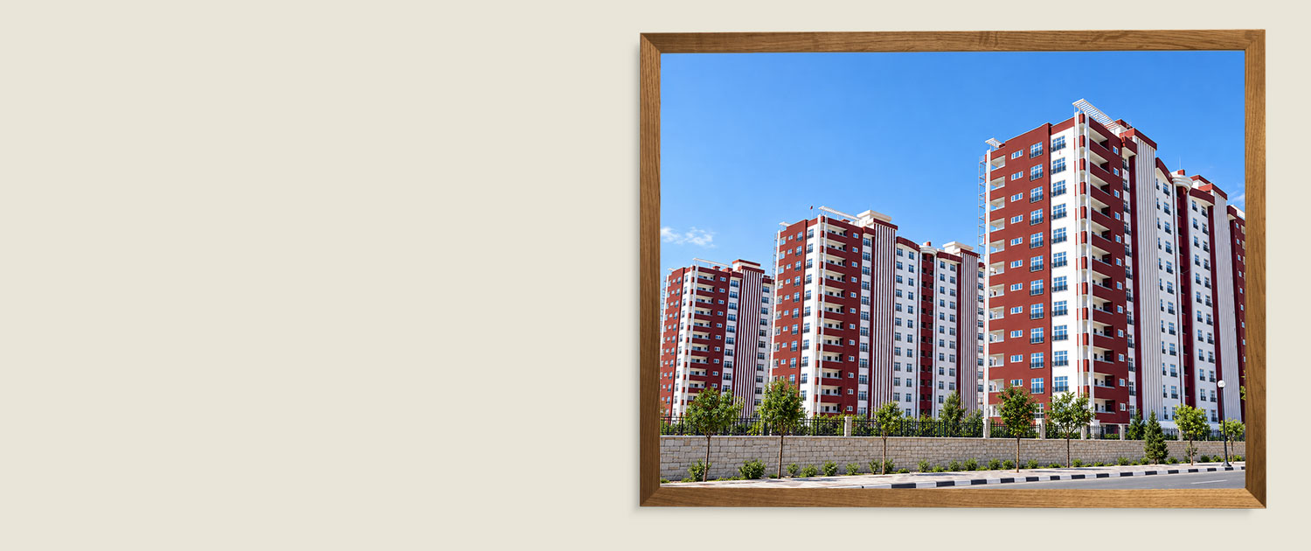
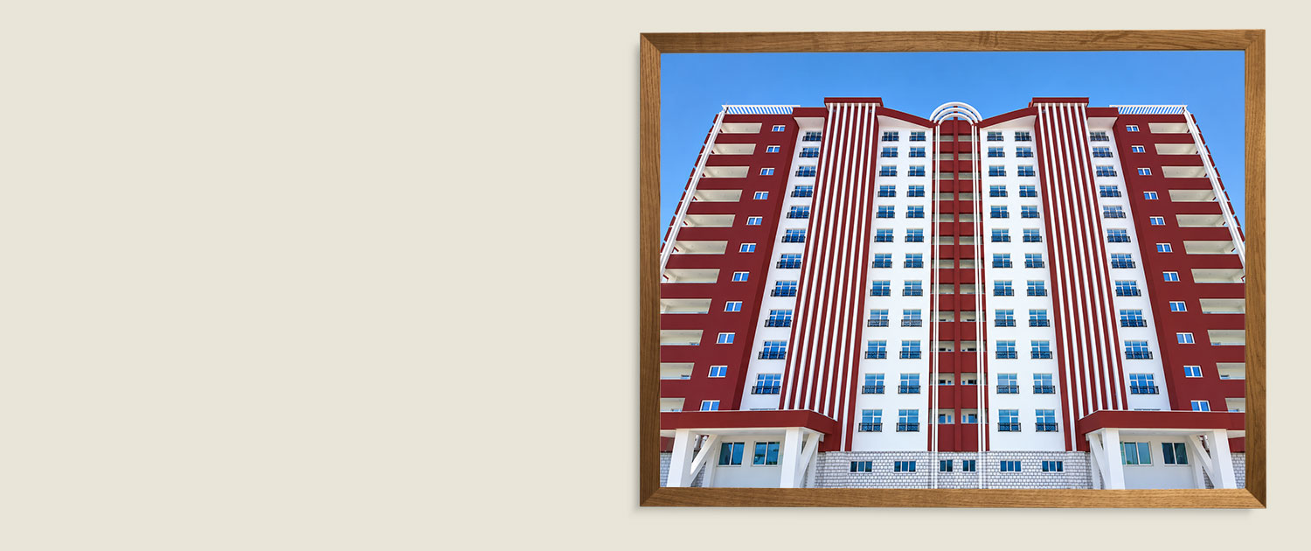
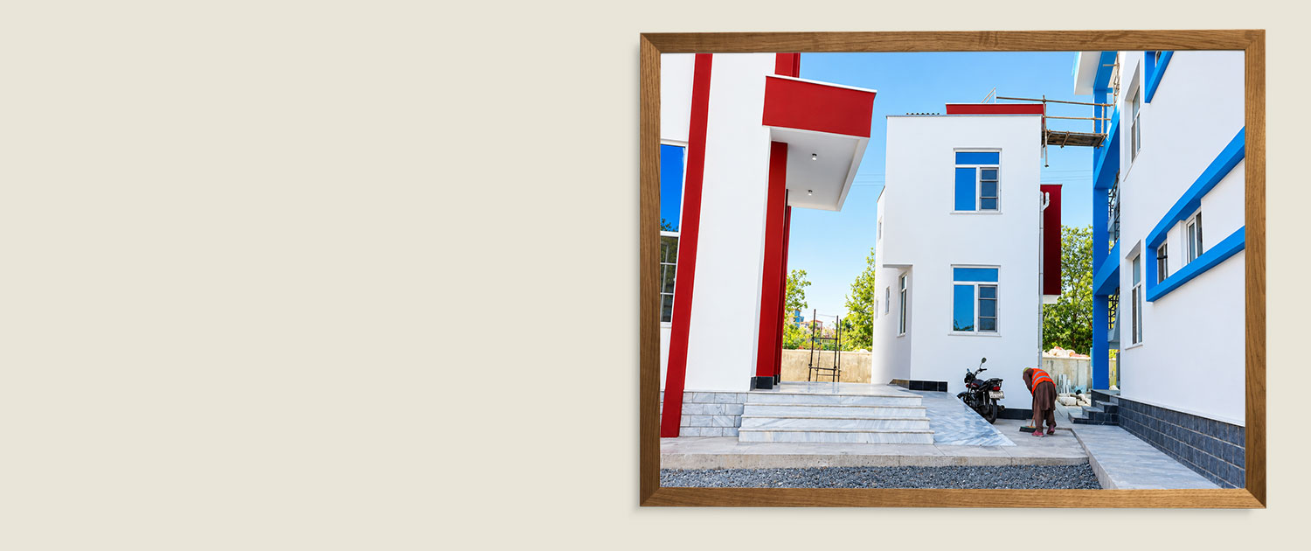
    Exterior view of The Buildings

  • Qatar Shahrak Project Phase #1

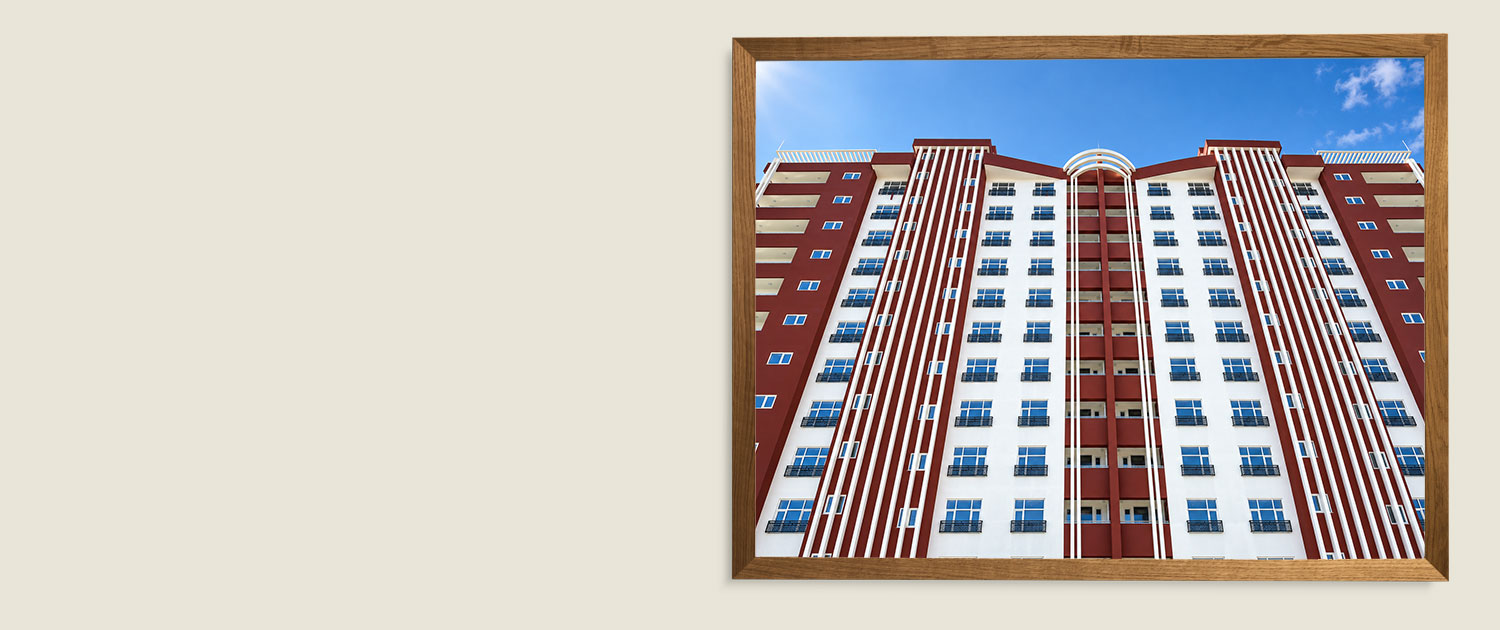
    Exterior view of The Buildings

  • Qatar Shahrak Project Phase #1

    Exterior view of The Buildings

  • Qatar Shahrak Project Phase #1

    Exterior view of The Buildings

  • Qatar Shahrak Project Phase #1

    Exterior view of The Buildings

  • Qatar Shahrak Project Phase #1

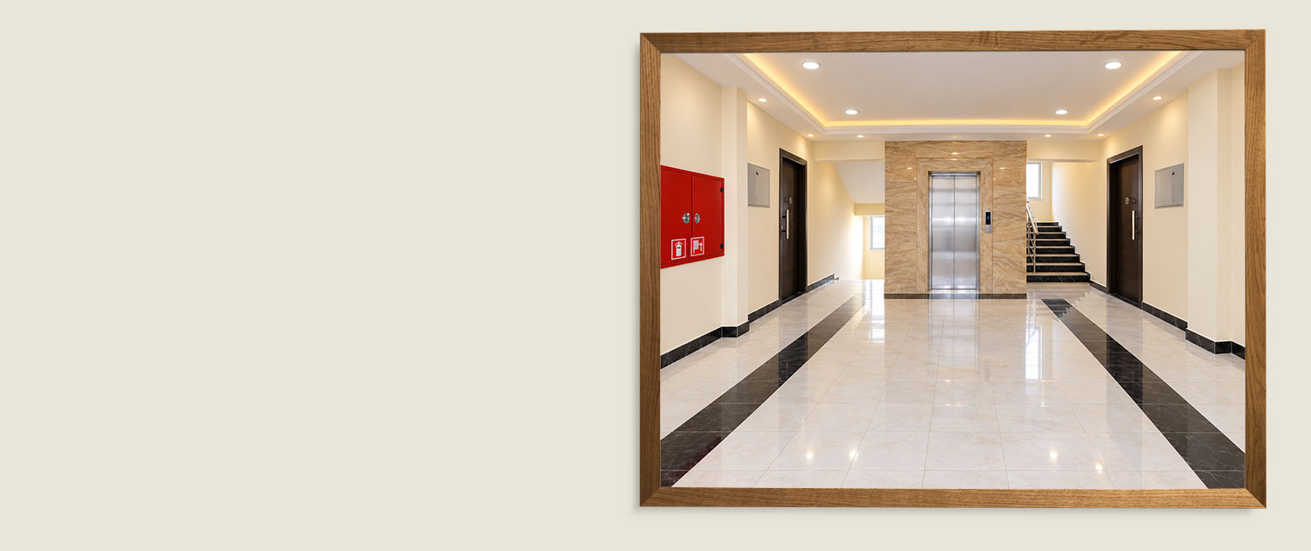
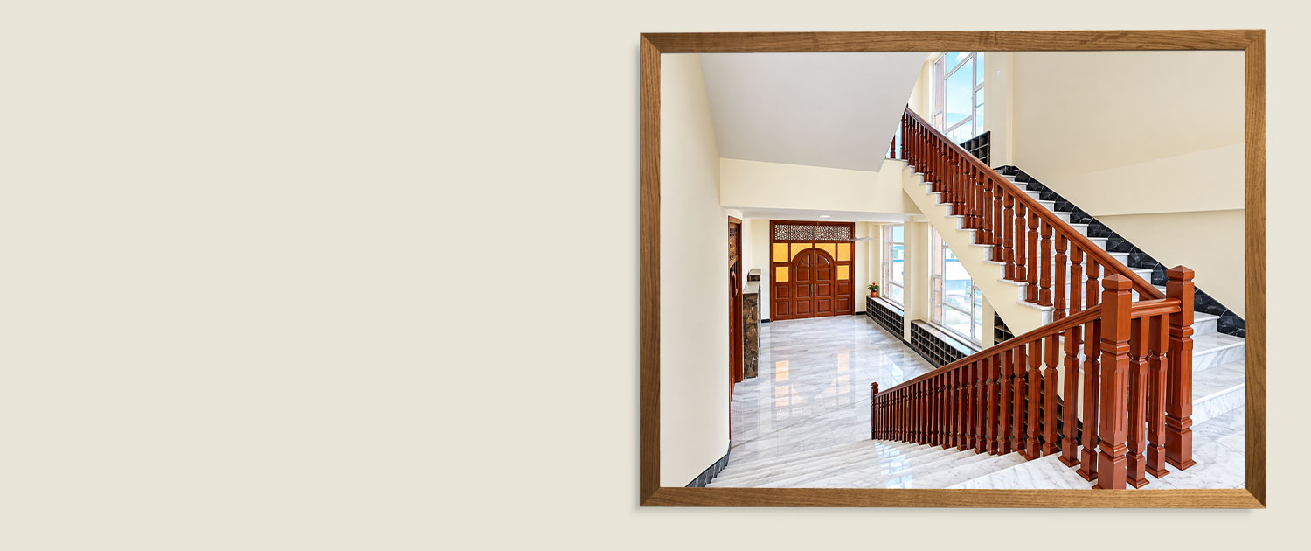
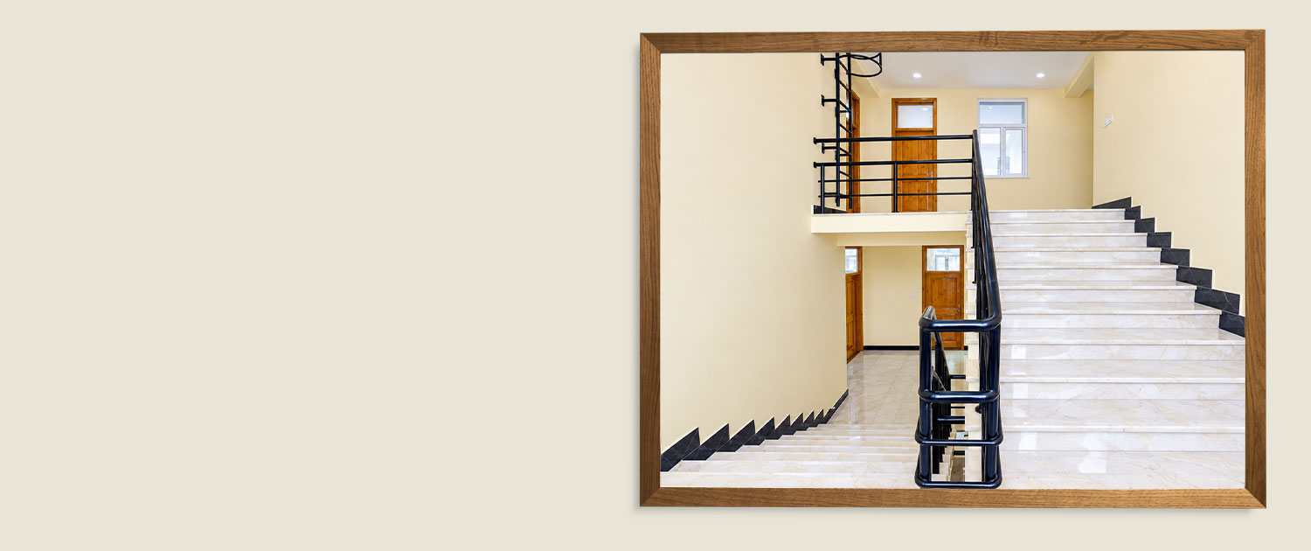
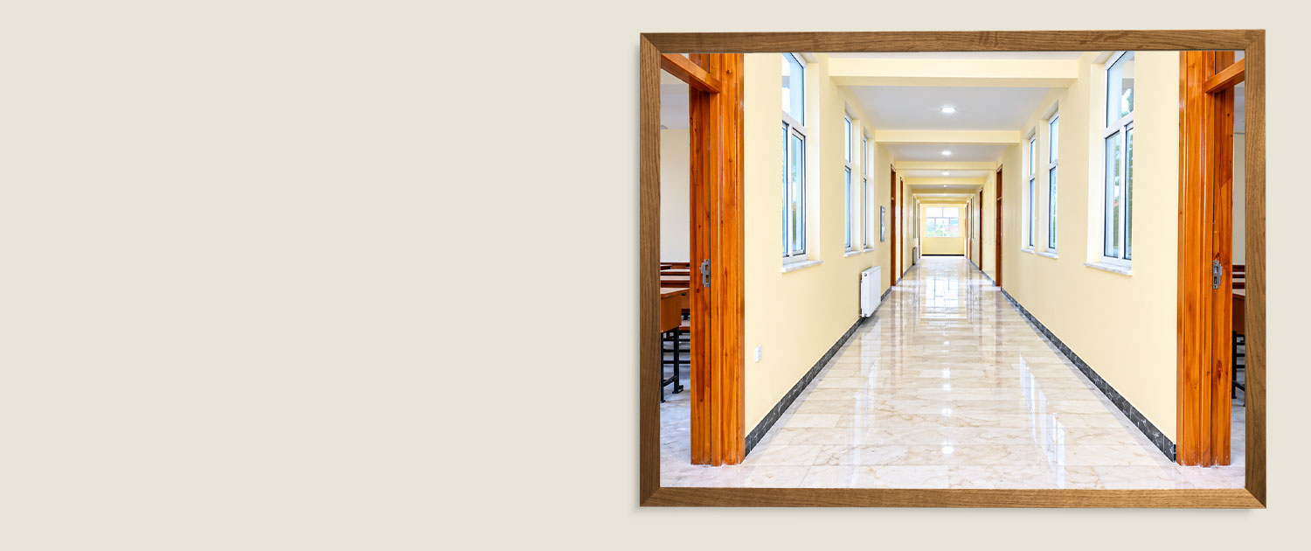
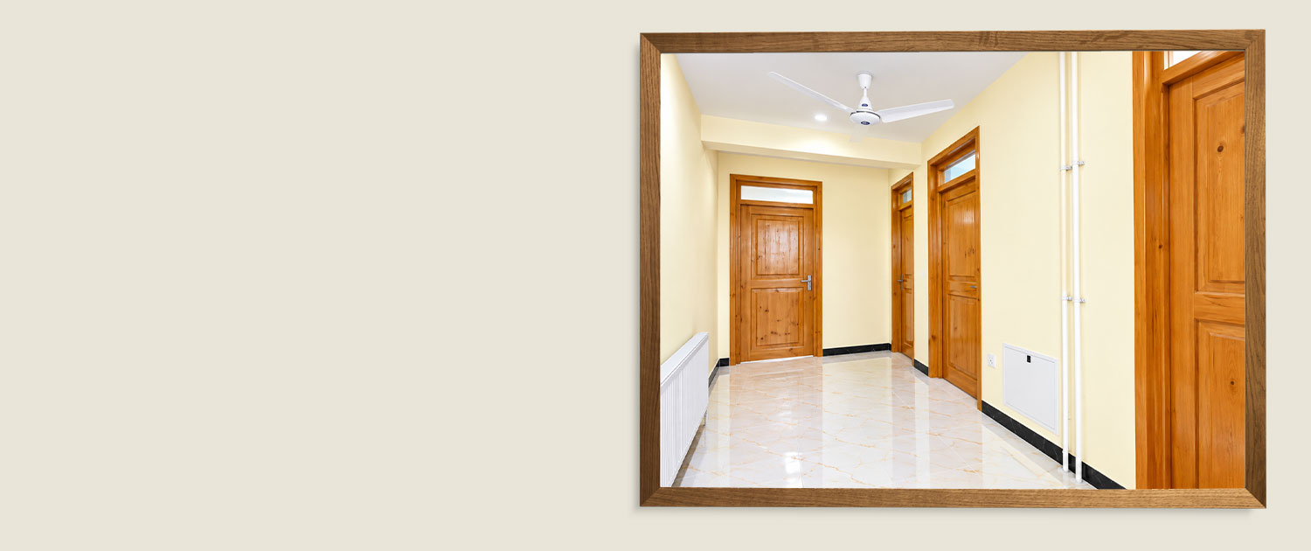
    Interior view of The Corridor

  • Qatar Shahrak Project Phase #1

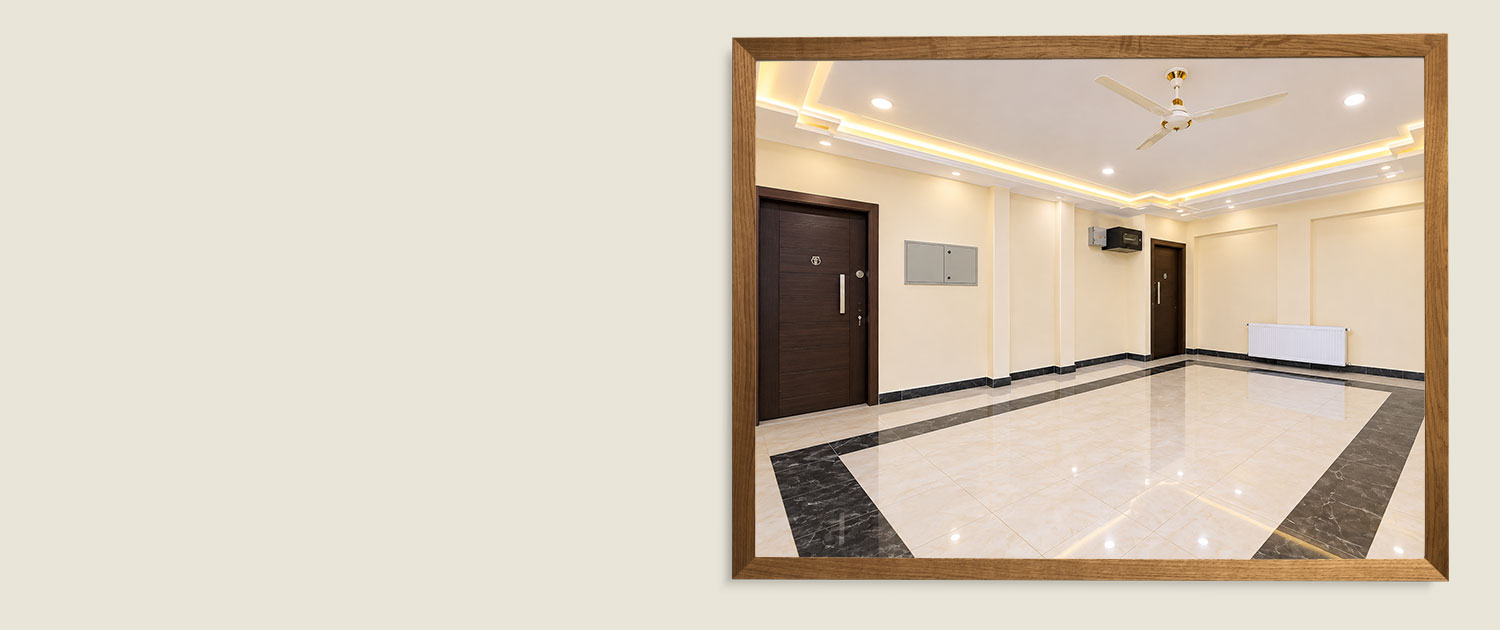
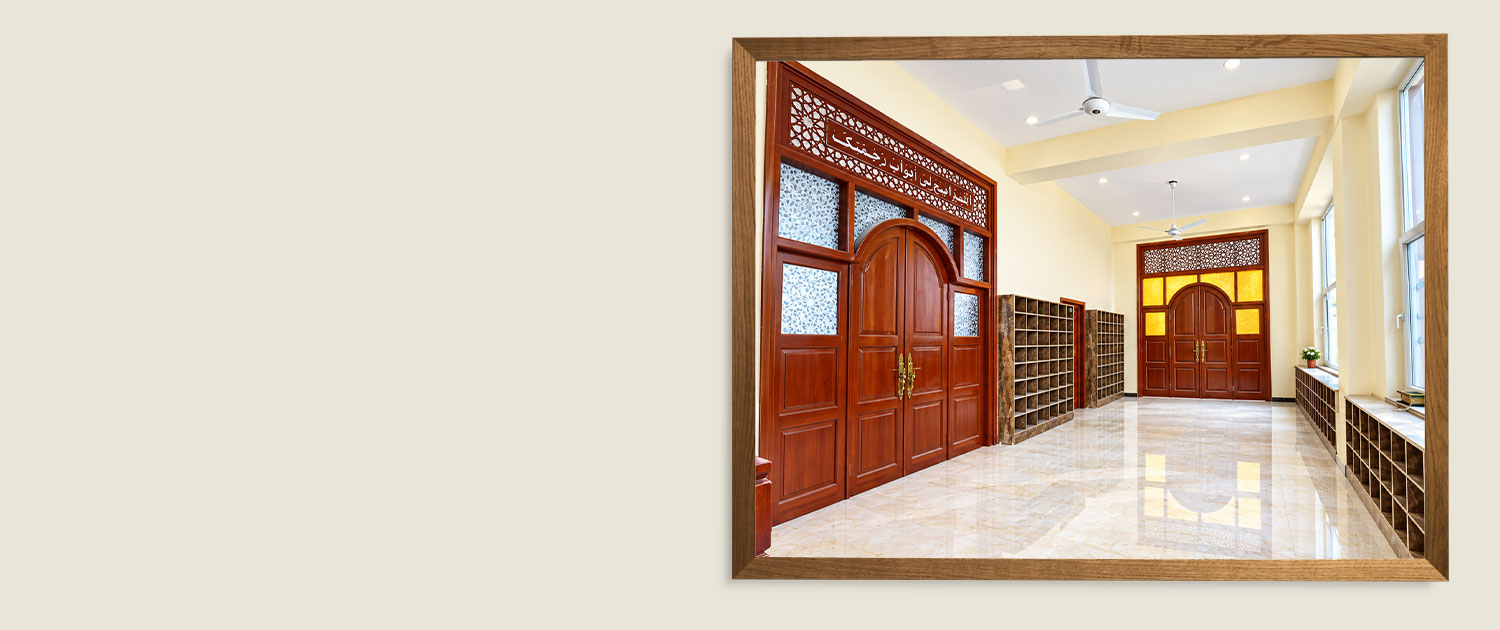
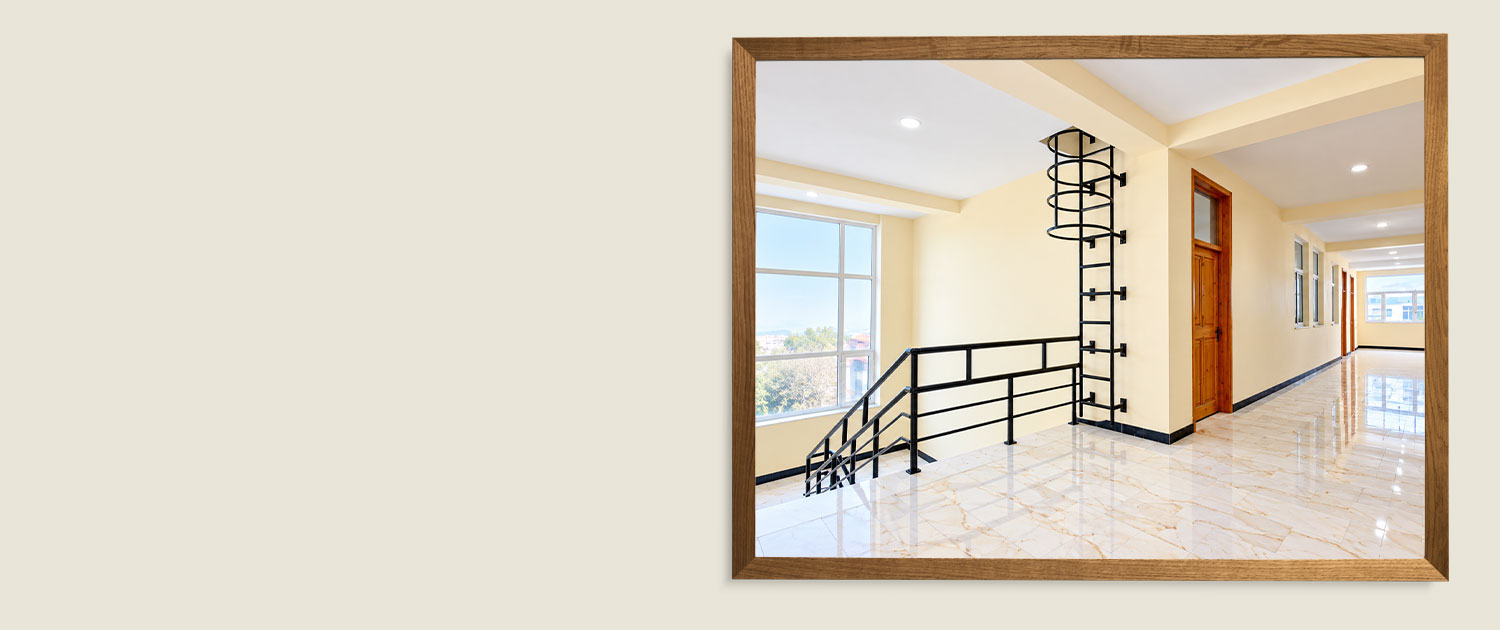
    Interior view of The Corridor

  • Qatar Shahrak Project Phase #1

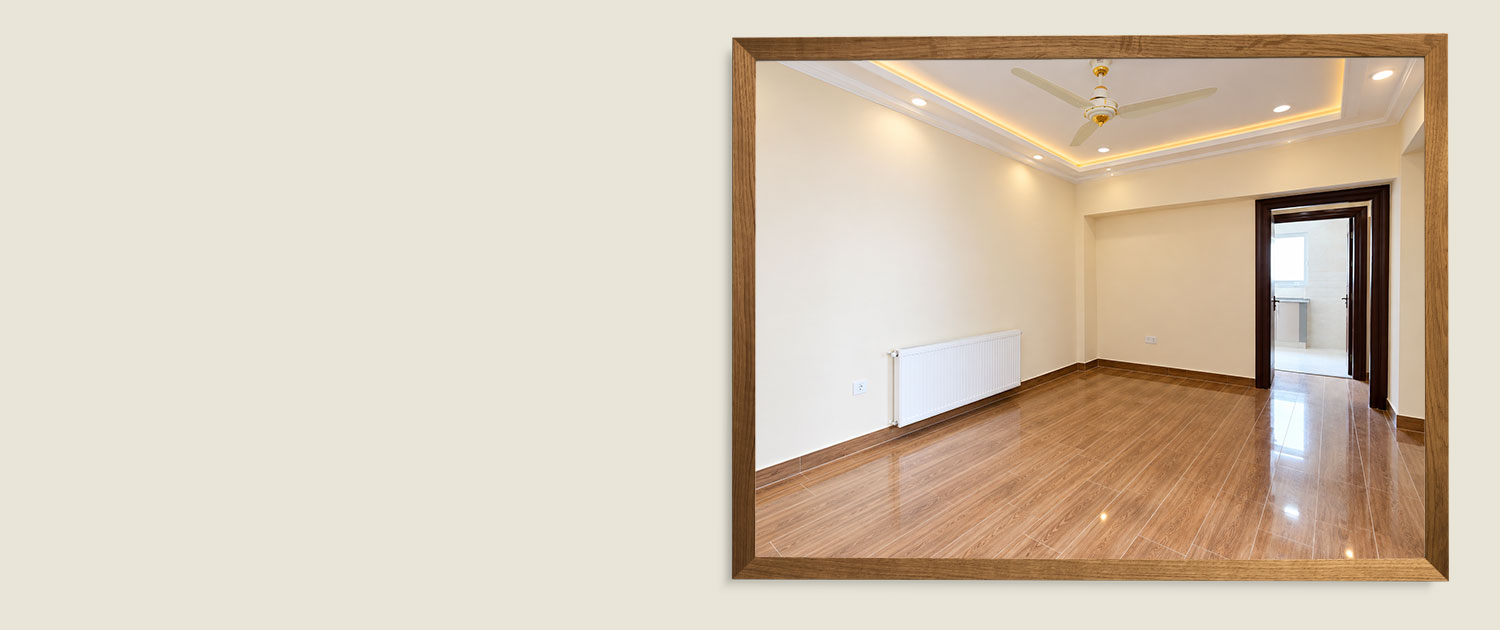
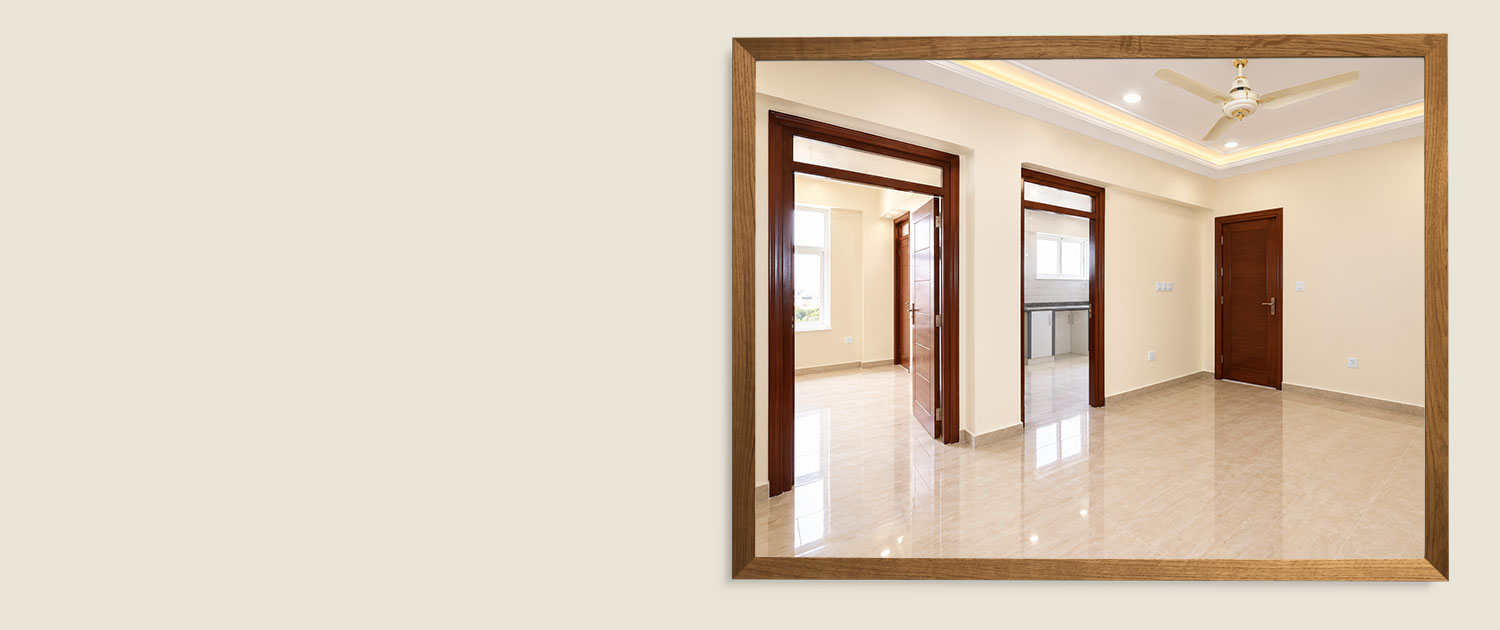
    Interior view of The Hall

  • Qatar Shahrak Project Phase #1

    Interior view of The Hall

  • Qatar Shahrak Project Phase #1

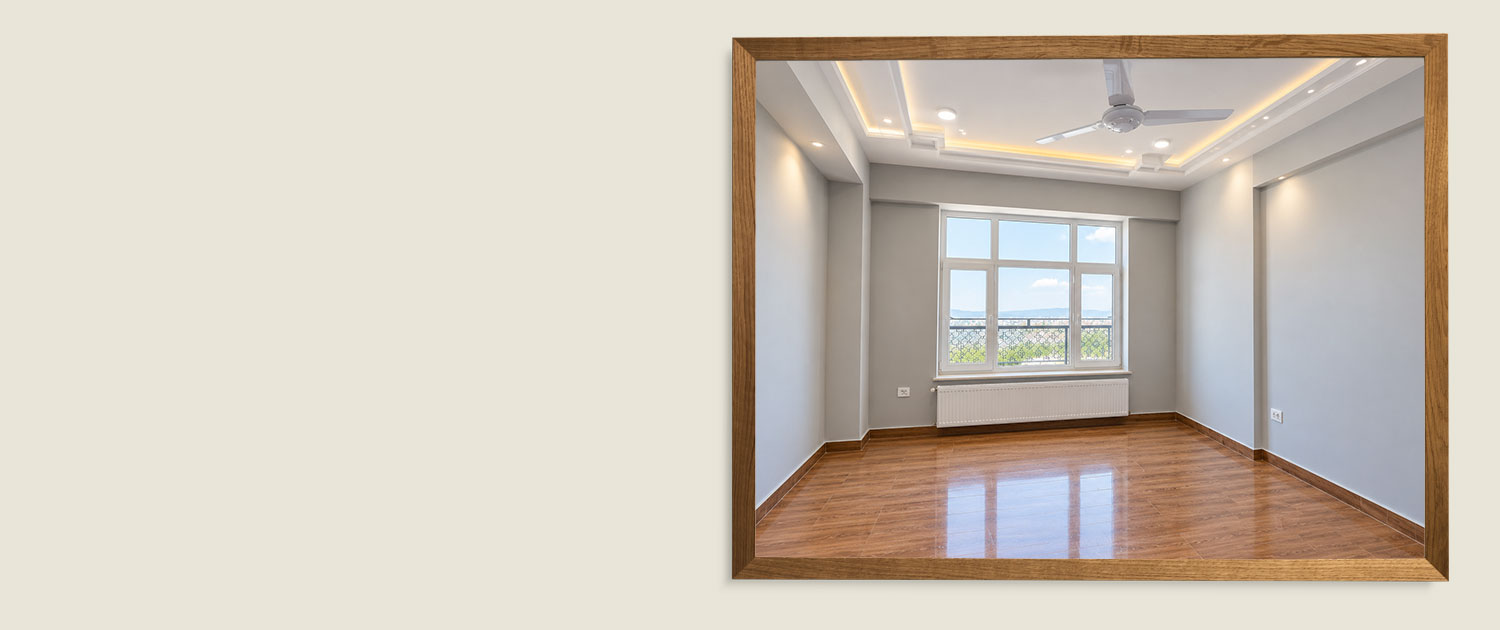
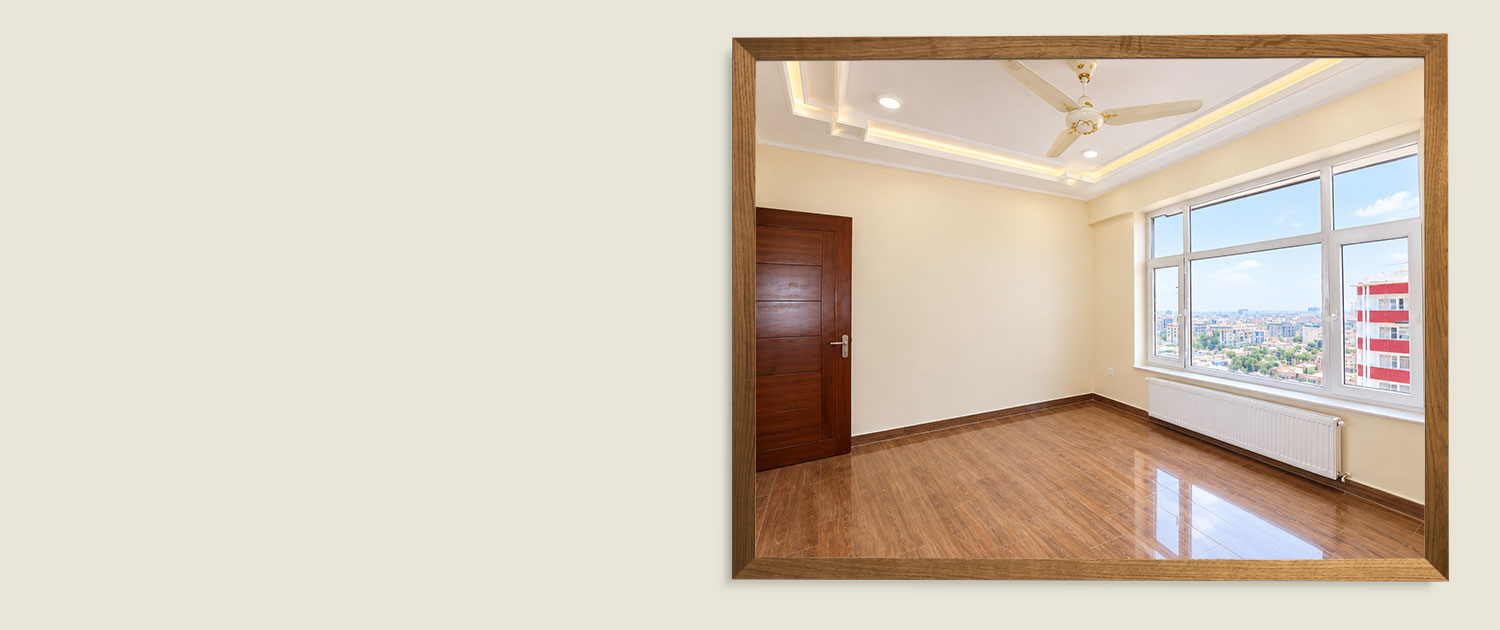
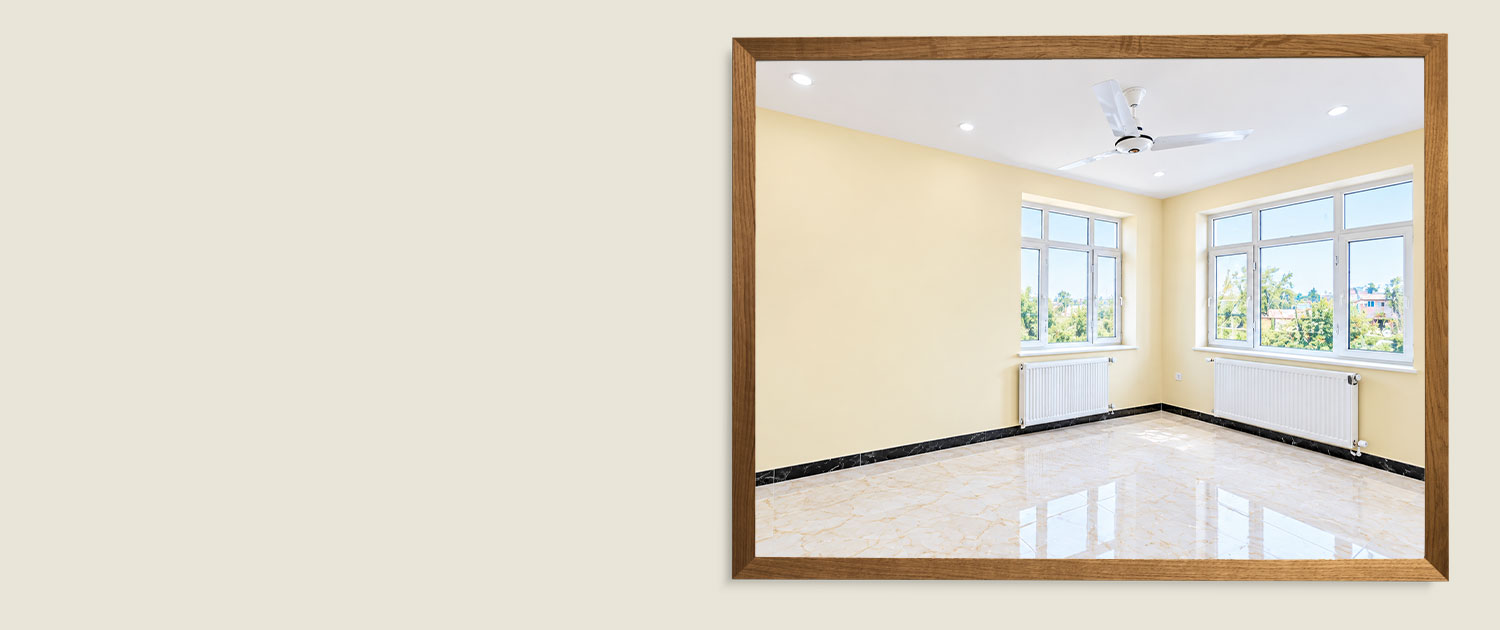
    Interior view of The Rooms

  • Qatar Shahrak Project Phase #1

    Interior view of The Rooms

  • Qatar Shahrak Project Phase #1

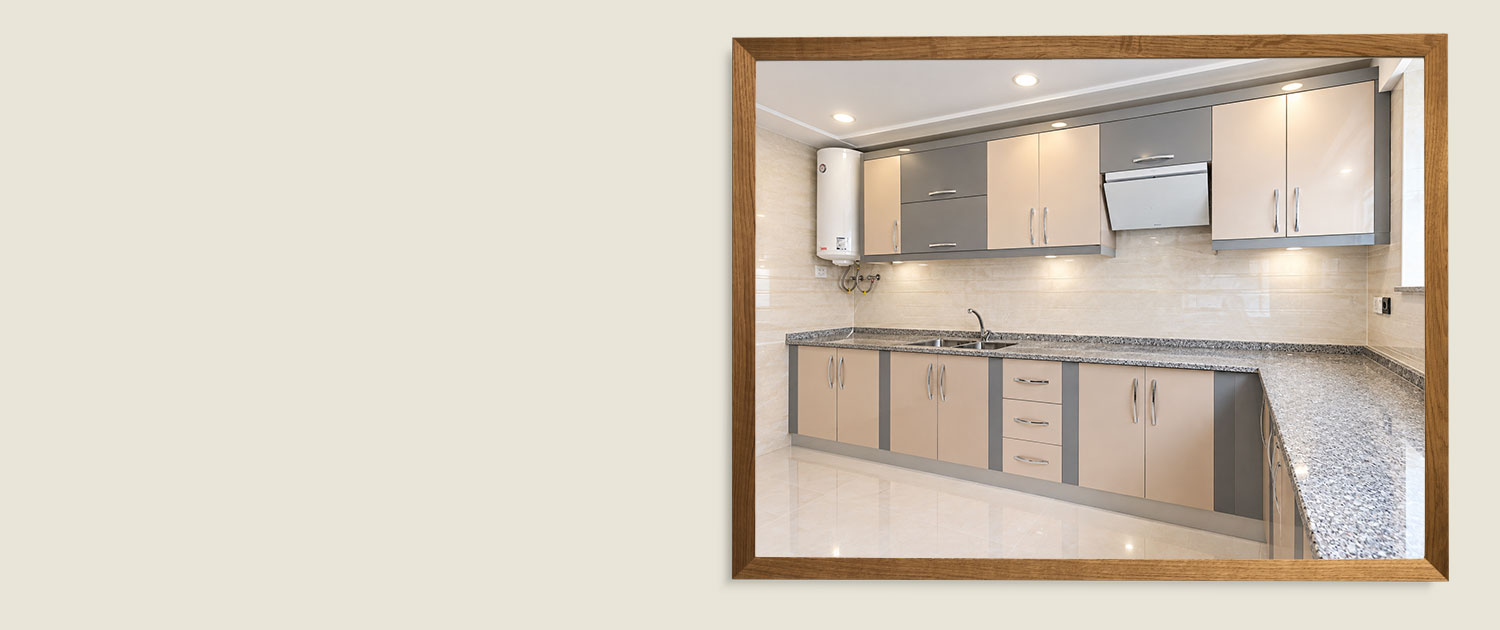
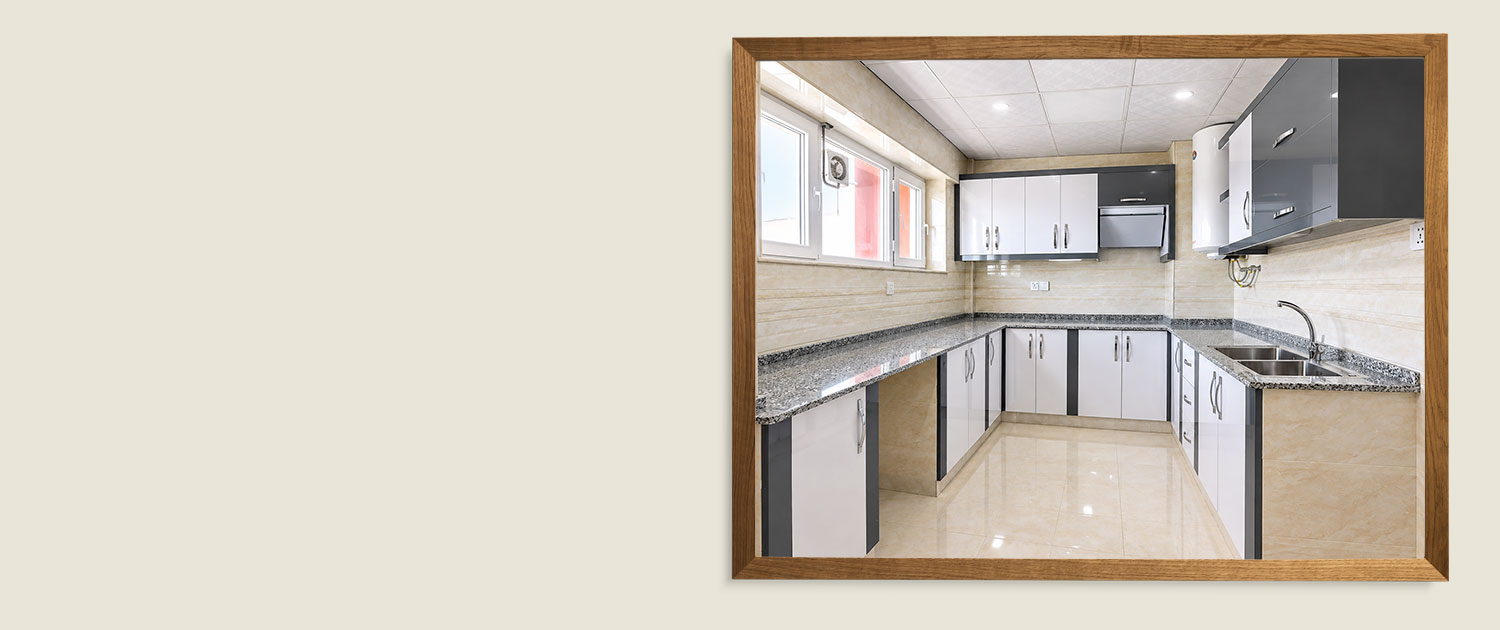
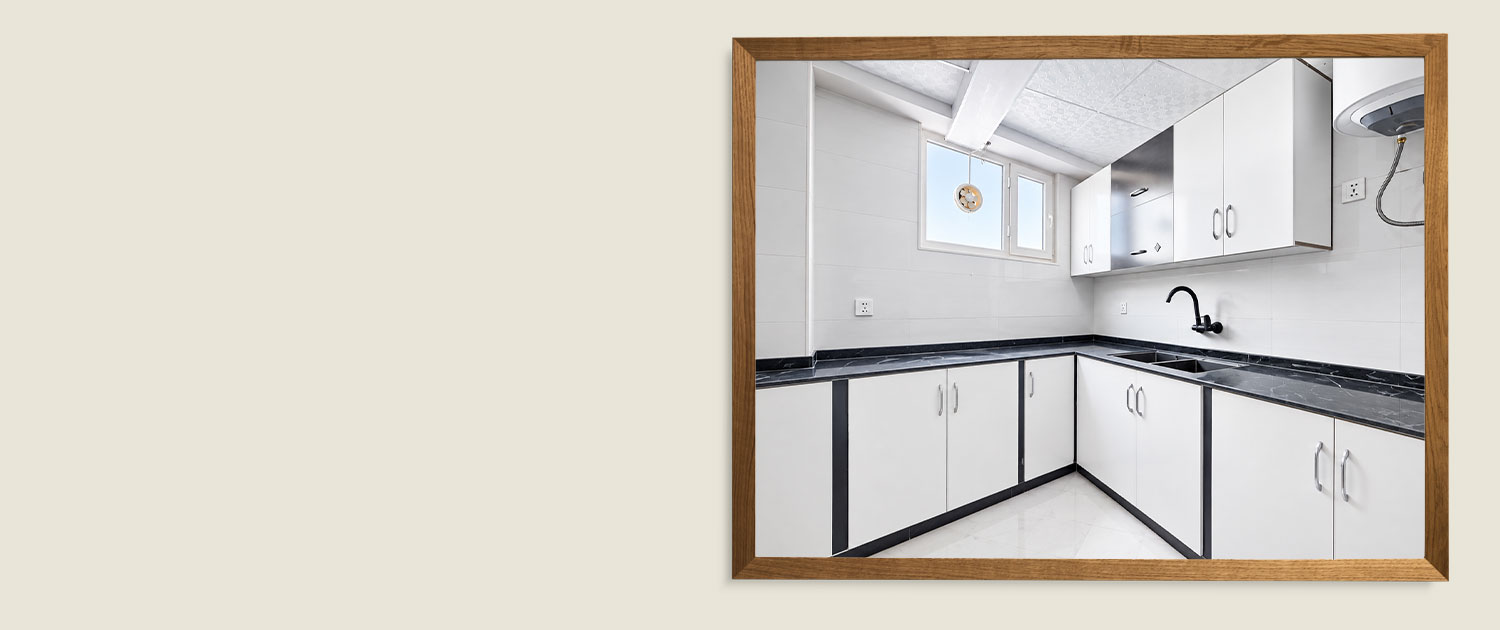
    Interior view of The Kitchen

  • Qatar Shahrak Project Phase #1

    Interior view of The Kitchen

  • Qatar Shahrak Project Phase #1

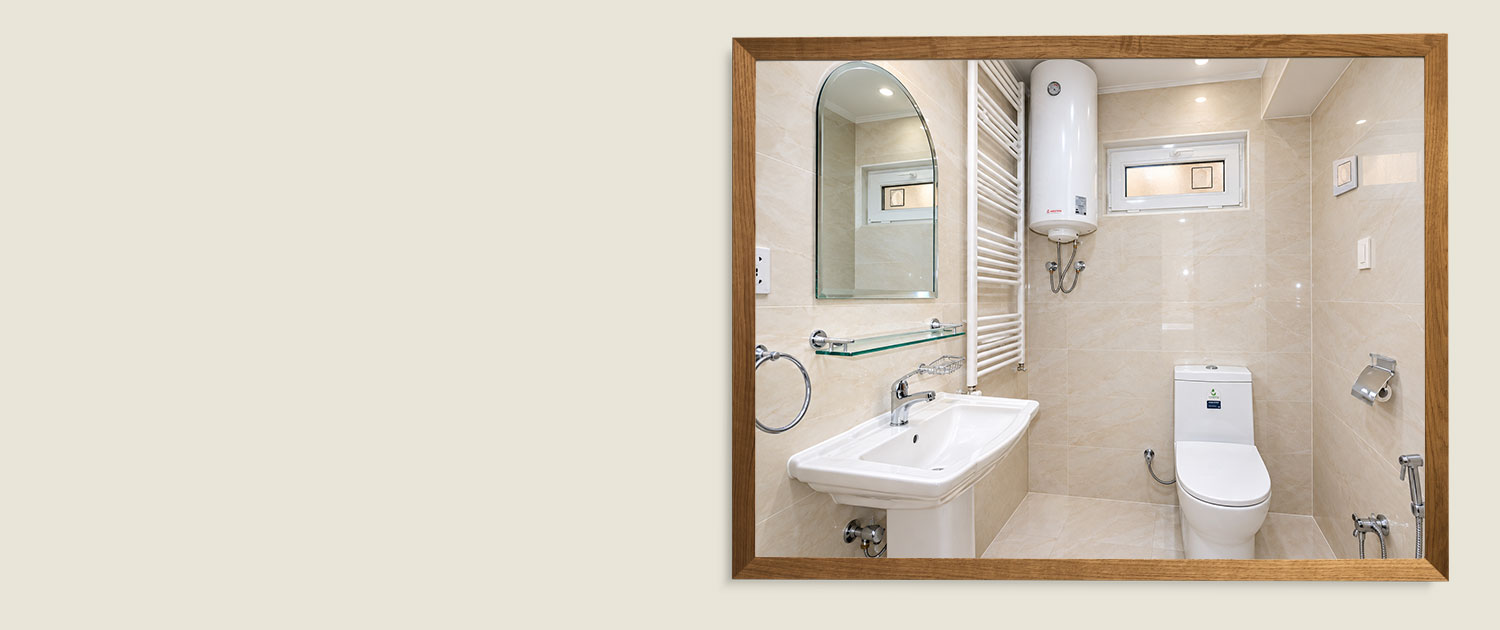
    Interior view of The Toilet

  • Qatar Shahrak Project Phase #1

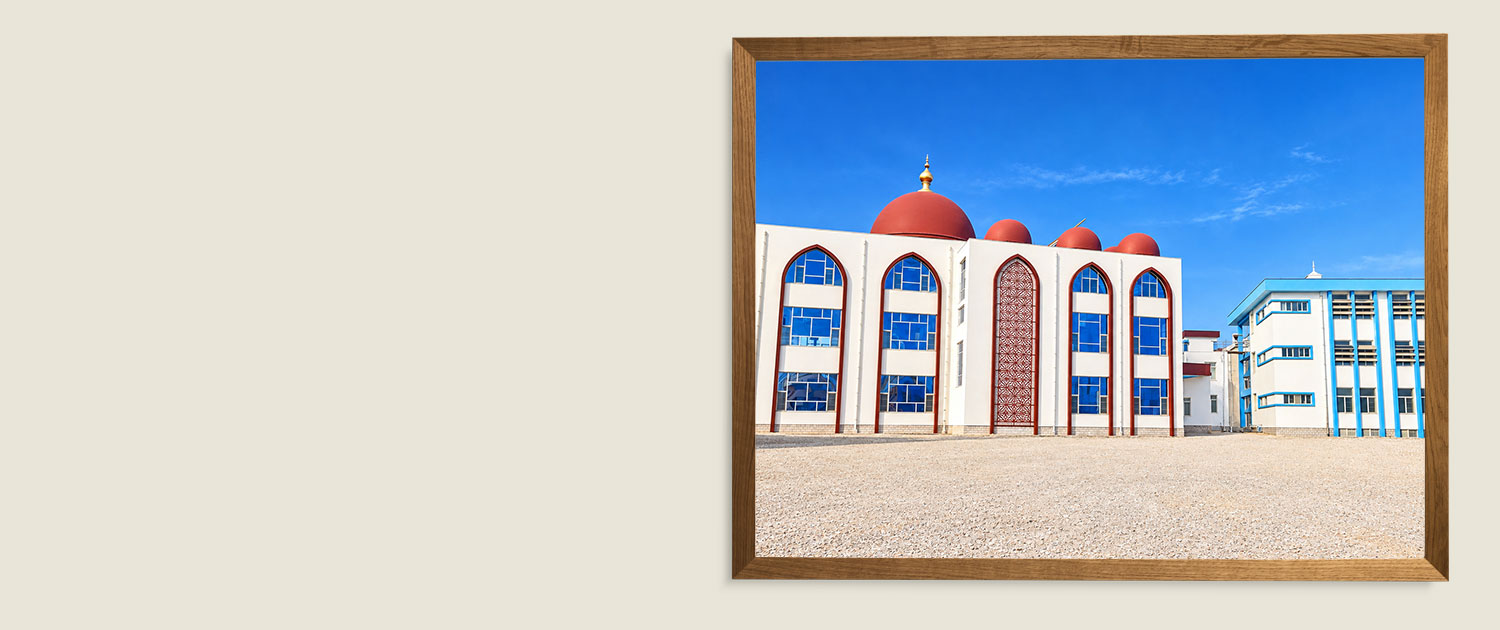
    Exterior view of The Masjid

  • Qatar Shahrak Project Phase #1

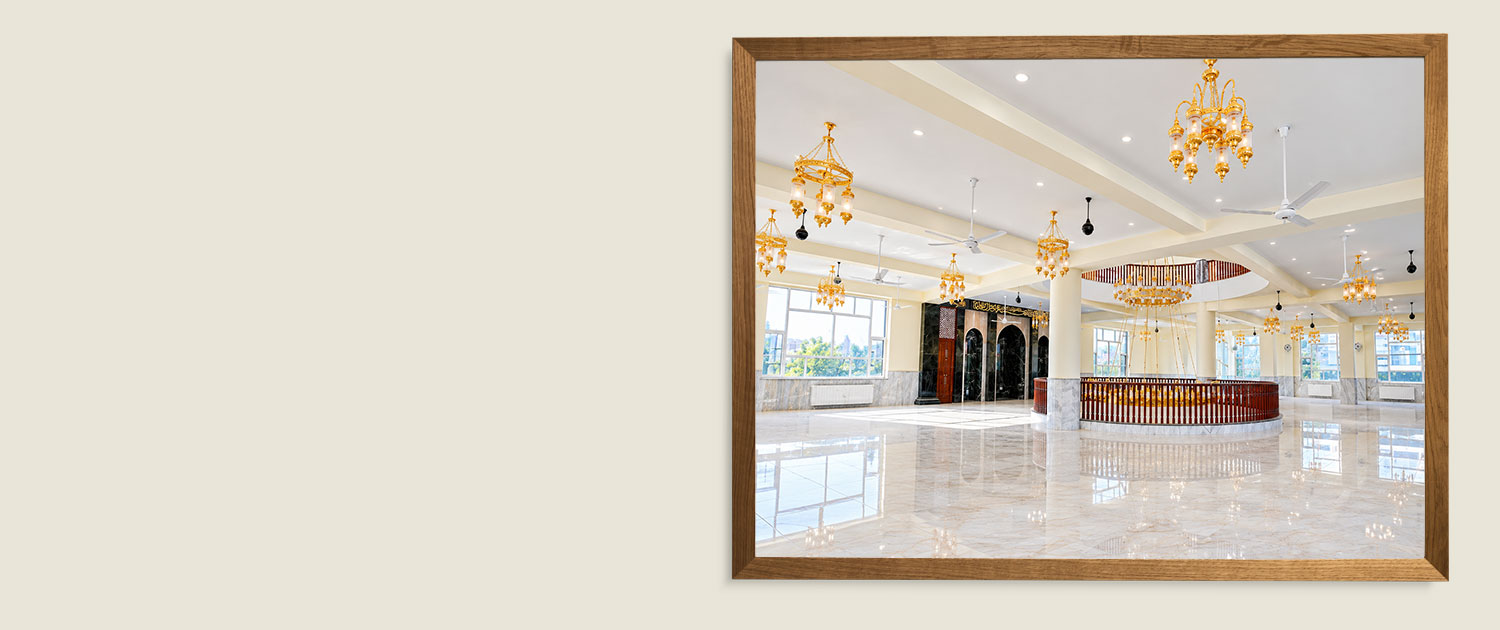
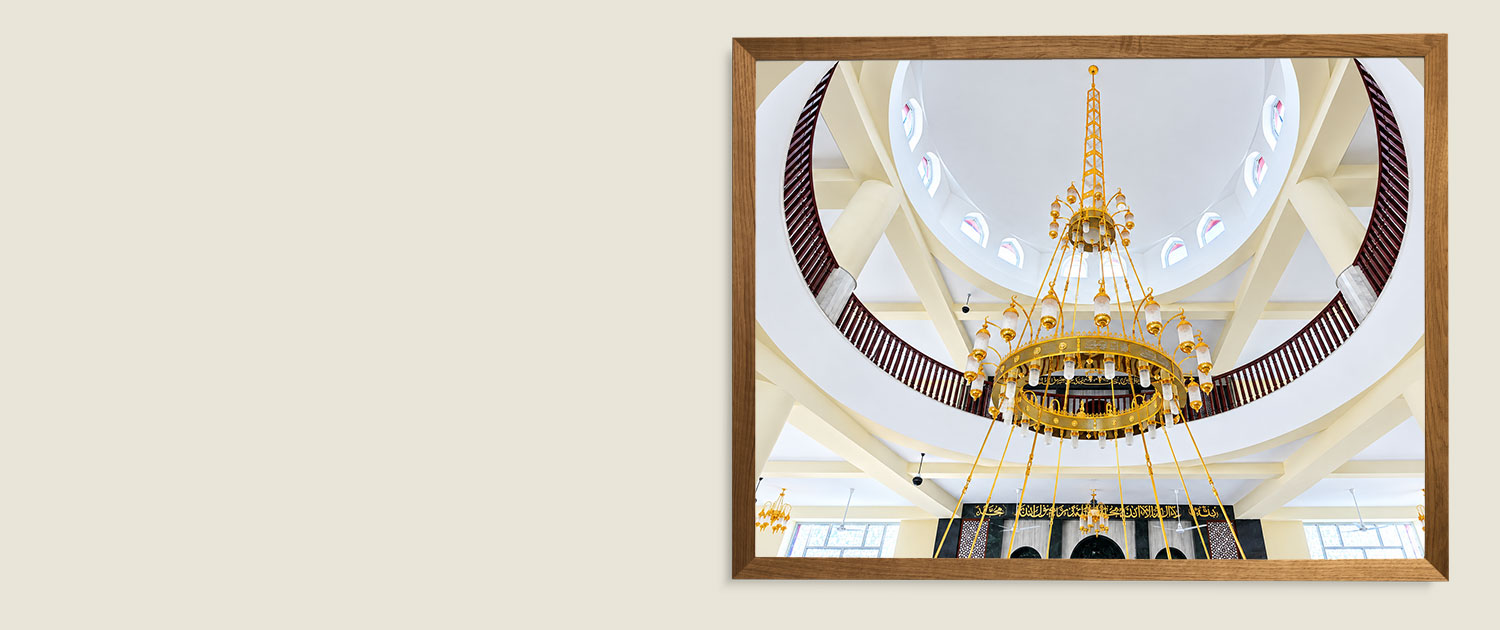
    Interior view of The Masjid

  • Qatar Shahrak Project Phase #1

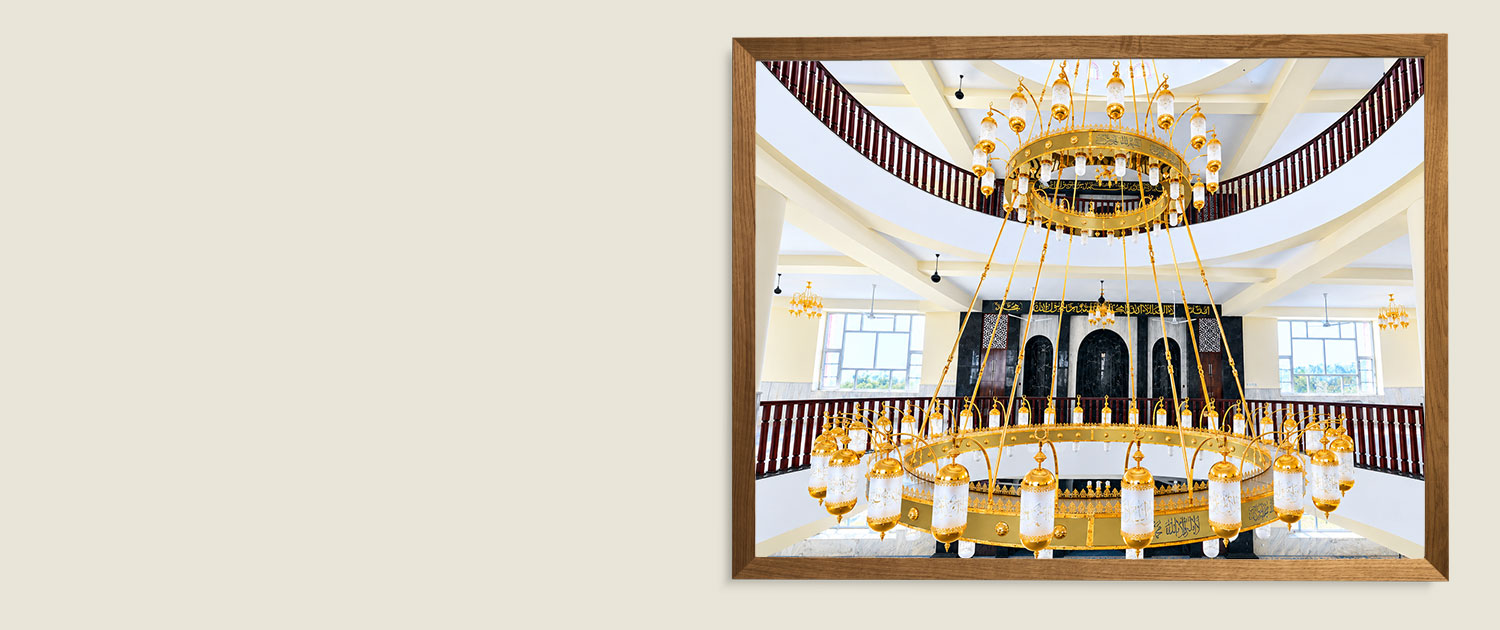
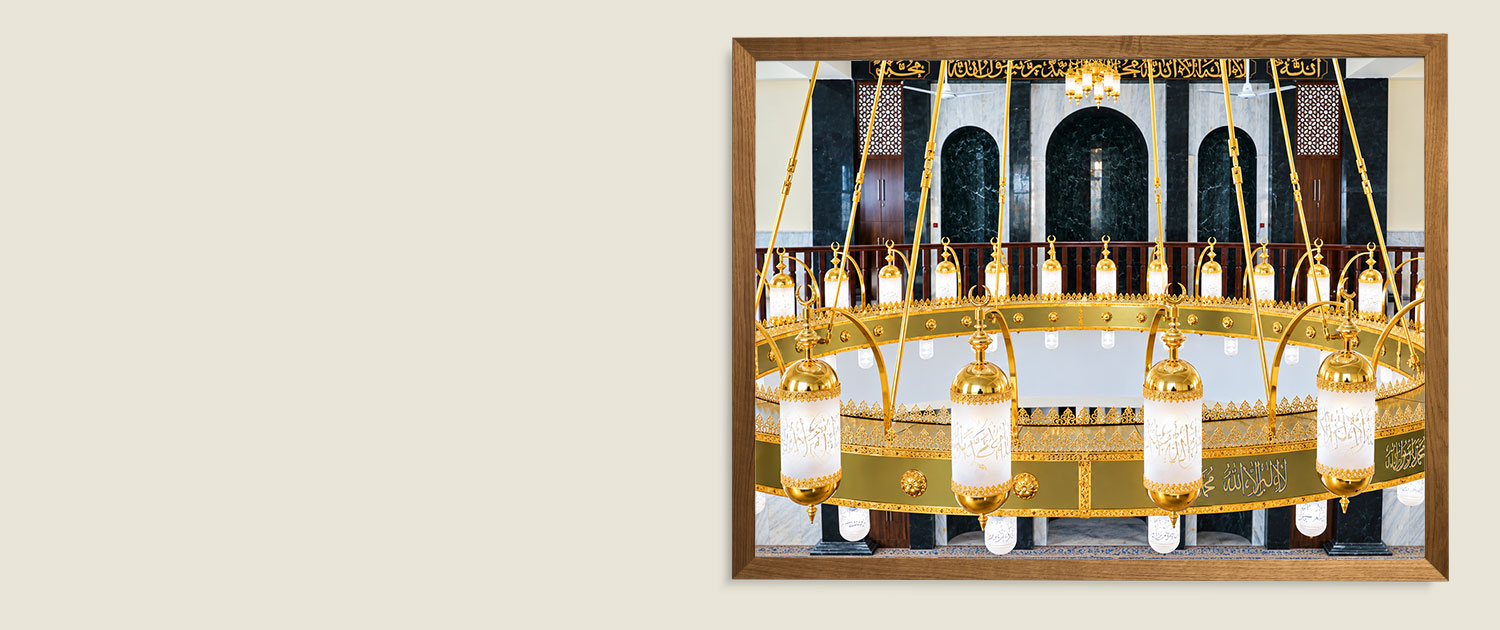
    Interior view of The Masjid

  • Qatar Shahrak Project Phase #1

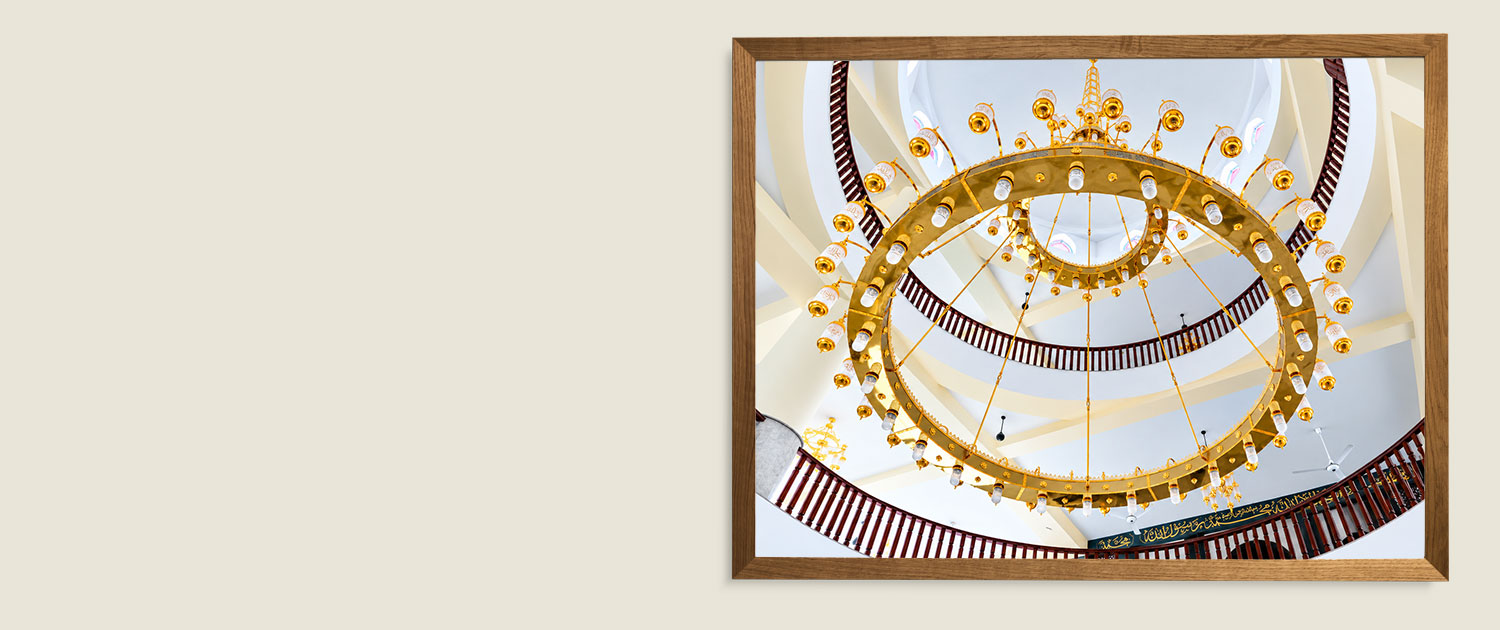
    Interior view of The Masjid

  • Qatar Shahrak Project Phase #1

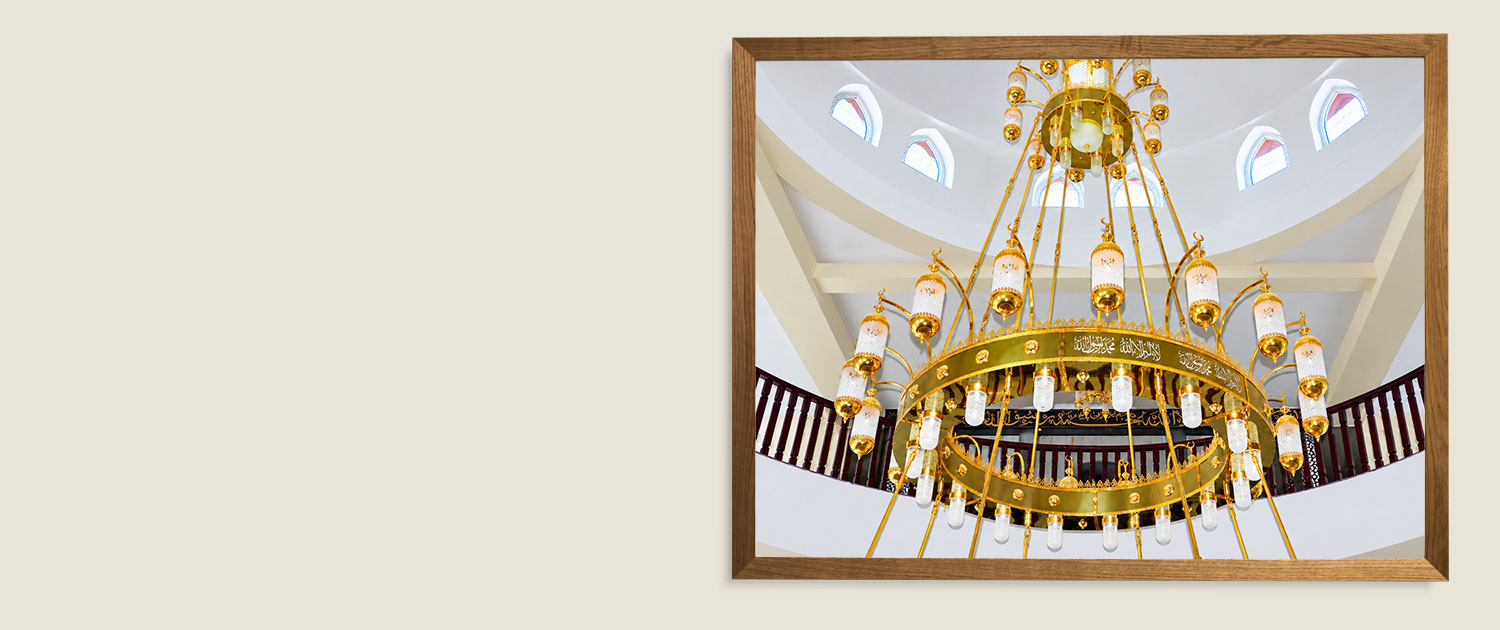
    Interior view of The Masjid

  • Qatar Shahrak Project Phase #1

    Interior view of The Mosque

  • Qatar Shahrak Project Phase #1

    Interior view of The Mosque

  • Qatar Shahrak Project Phase #1

    Interior view of The Mosque

  • Qatar Shahrak Project Phase #1

    Interior view of The Mosque

  • Qatar Shahrak Project Phase #1

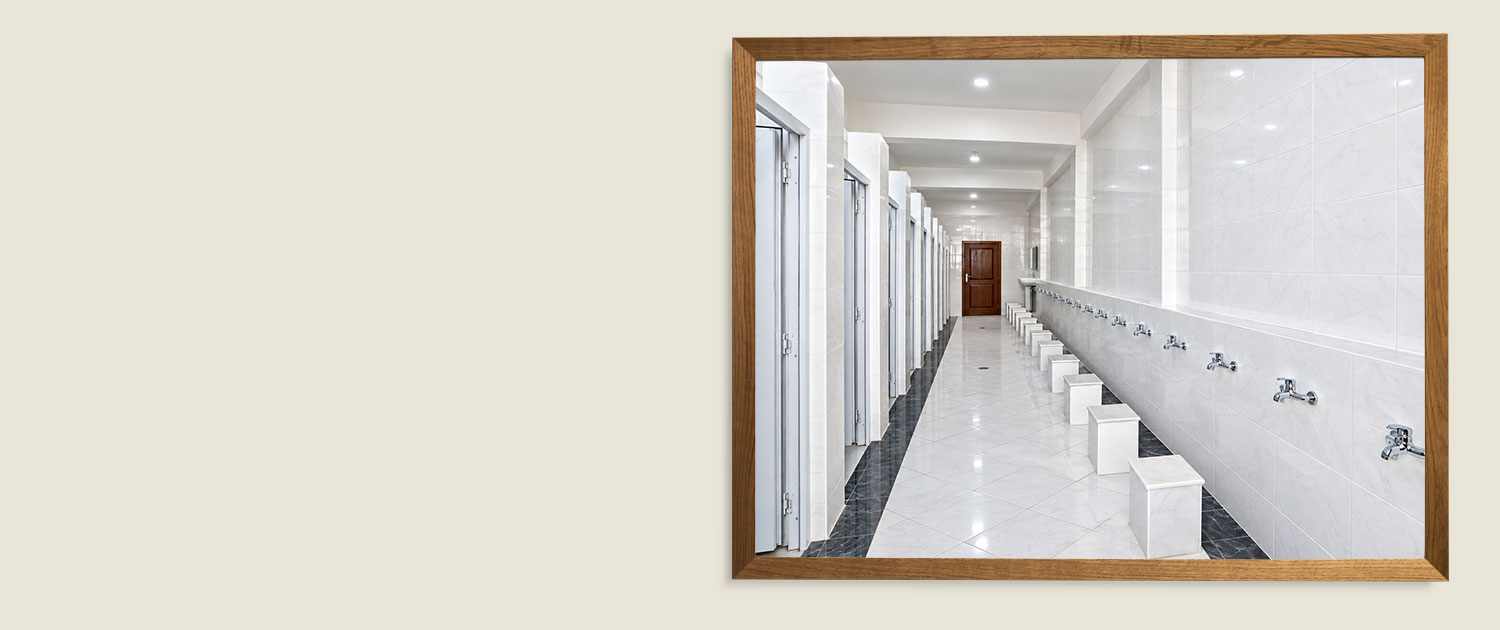
    Interior view of The Ablution Place

  • Qatar Shahrak Project Phase #1

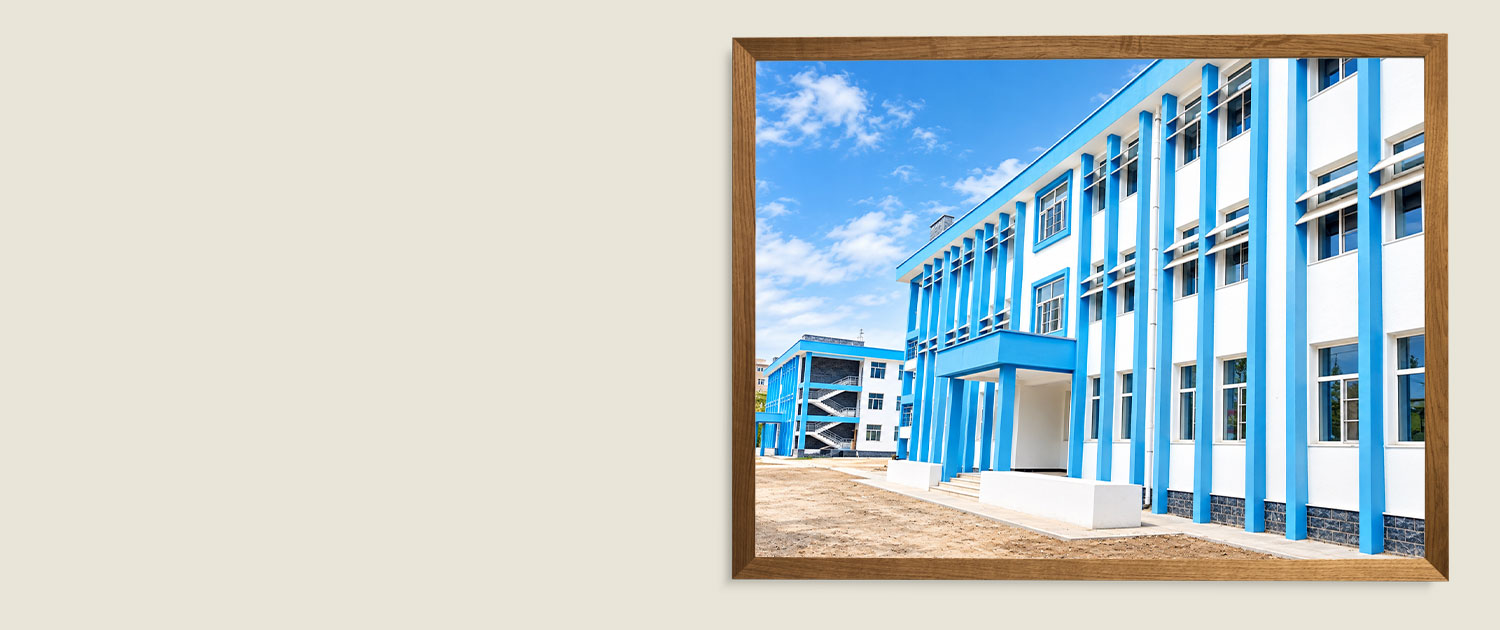
    Exterior view of the boys & girls Schools

  • Qatar Shahrak Project Phase #1

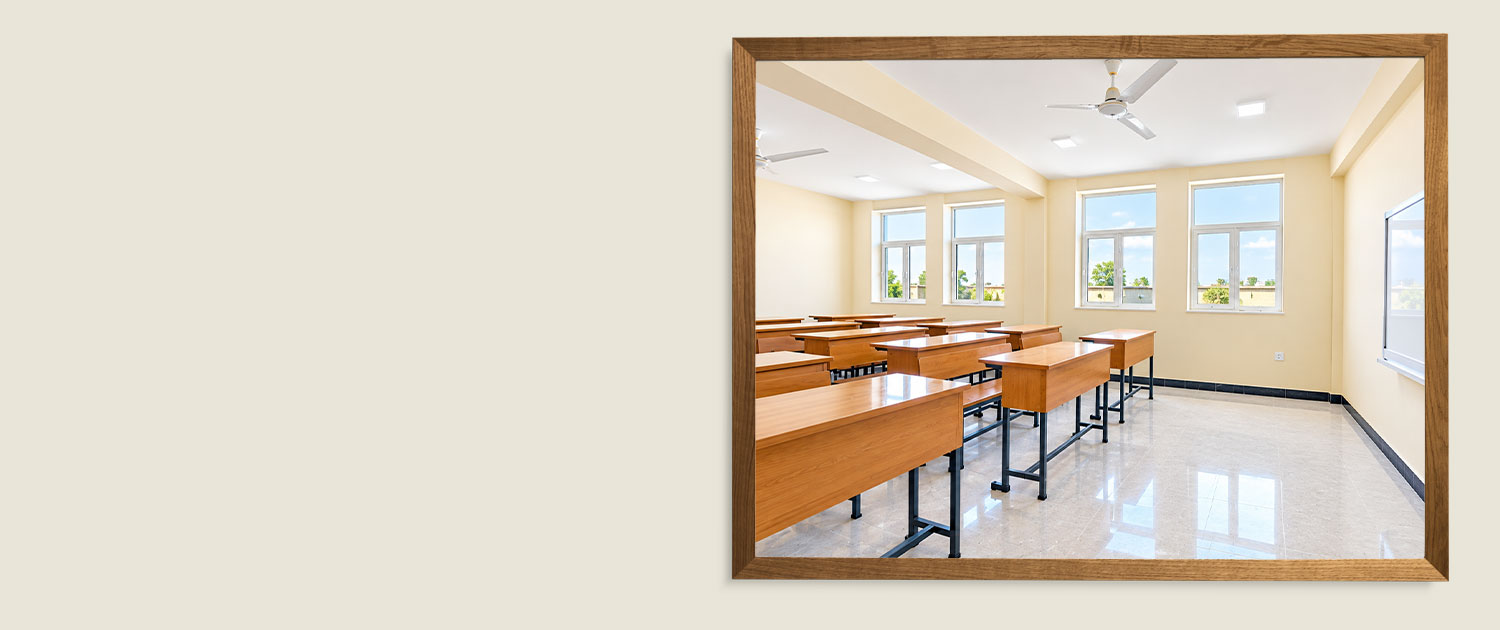
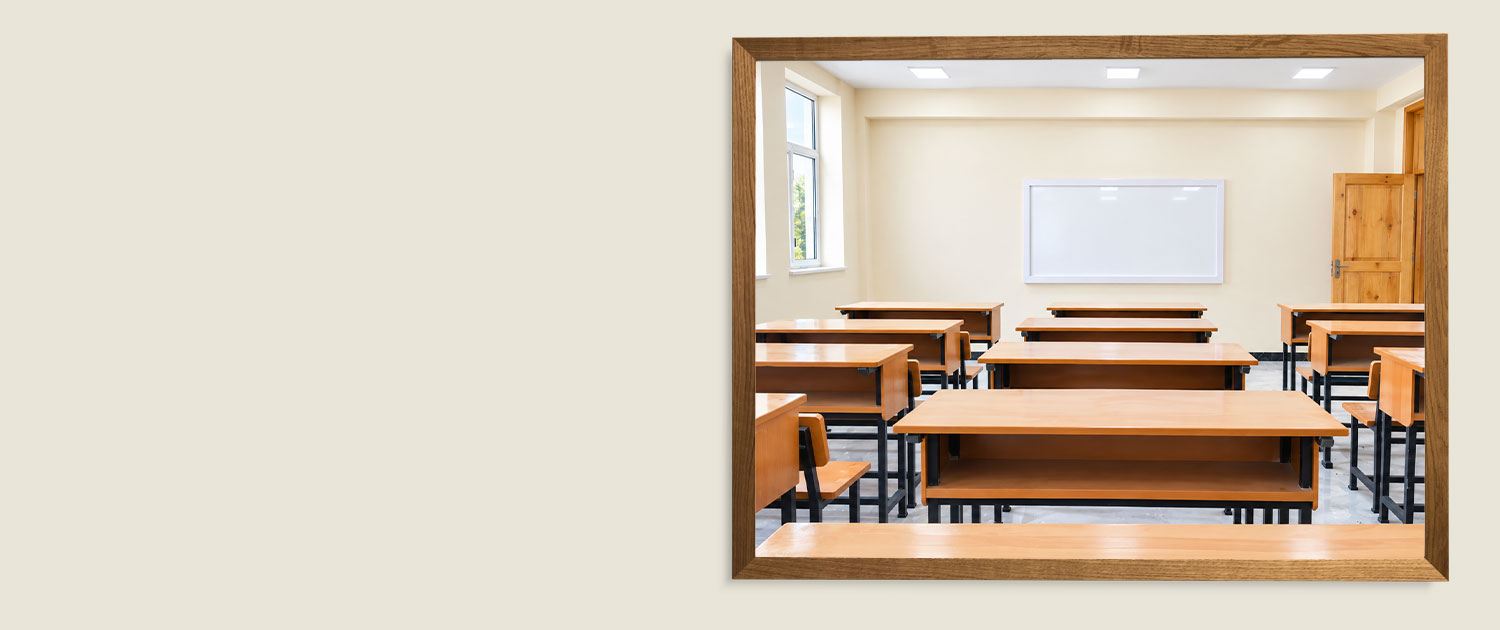
    Interior view of the boys & girls School

  • Qatar Shahrak Project Phase #1

    Interior view of the boys & girls School

  • Qatar Shahrak Project Phase #1

    Interior view of the boys & girls School

  • Qatar Shahrak Project Phase #1

    Interior view of the boys & girls School

  • Qatar Shahrak Project Phase #1

    Interior view of the boys & girls School

  • Qatar Shahrak Project Phase #1

    Exterior view of the Mulla Imam House

  • Qatar Shahrak Project Phase #1

    Interior view of the Mulla Imam House

  • Qatar Shahrak Project Phase #1

    Interior view of the Mulla Imam House

  • Qatar Shahrak Project Phase #1

    Interior view of the Mulla Imam House

Project Report: Qatar Residential Shahrak– Kabul, Afghanistan

Contractual Commitment

Based on the agreement signed between the Al-Garrafah Foundation and the Ministry of Urban Development and Housing of Afghanistan, the Foundation has committed to constructing a modern residential township in a designated area for vulnerable families. The township aims to:

  • Address the housing shortage
  • Promote the culture of modern construction
  • Provide housing in line with international standards

Location & Master Plan

The township is located in Khushal Khan Mina, opposite the Central Silo of Kabul City, covering a total area of 69,045 square meters. The approved master plan includes:

  • Residential buildings
  • Commercial facilities
  • Schools
  • Mosques
  • Orphanage
  • Parking areas
  • Green spaces
  • Other essential urban amenities

The site plan has been officially approved by the High Council of Urban Development and the Ministry of Urban Development and Land of Afghanistan.

Residential Blocks

  • 8 residential blocks, each with 12 floors
  • 96 apartments per block (two-bedroom and three-bedroom units)
  • 768 apartments in total

Mosque

  • 819 m² mosque designed in three floors
  • Capacity for 2,000 worshippers simultaneously
  • Features: one minaret, dome, ablution facility, and 10 restrooms
  • The Foundation also undertook the provision of equipment and carpets for the mosque

Schools

Two schools (girls’ and boys’), each with a 577 m² area, designed in three floors. Facilities include:

  • Playground
  • Laboratory
  • Computer room
  • Library
  • Teachers’ rooms
  • Administrative offices
  • Equipped with desks, chairs, computers, and other essential educational materials

Project Timeline

Construction of Phase I began in 2021, including:

  • Three residential blocks
  • Girls’ school
  • Boys’ school
  • The mosque

Significance

This township represents a landmark initiative in Kabul’s urban development, combining modern housing with social, educational, and religious facilities. It demonstrates the effective partnership between Al-Garrafah Foundation and the Afghan government, contributing to sustainable urban growth and improved living standards.

January 2021

Start Date

January 2027

Finish Date

6 Years

Project Duration

Videos of this Project

You can share this page